Save
Ask
Tour
Hide
Share
$674,900
3 Days On Site

308 Laurel St
Bridgewater, MA 02324

For Sale|Single Family Residence|Active
4
Beds
2
Total Baths
2
Full Baths
1,848
SqFt
$365
/SqFt
1964
Built
County:
Plymouth
308 Laurel St308 Laurel St308 Laurel St308 Laurel St
Save
Ask
Tour
Hide
Share

Mortgage Calculator

Monthly Payment (Est.)

Enter an interest rate to see your estimated monthly payment.
Calculator powered by Showcase IDX, a Constellation1 Company. Copyright ©2026 Information is deemed reliable but not guaranteed.

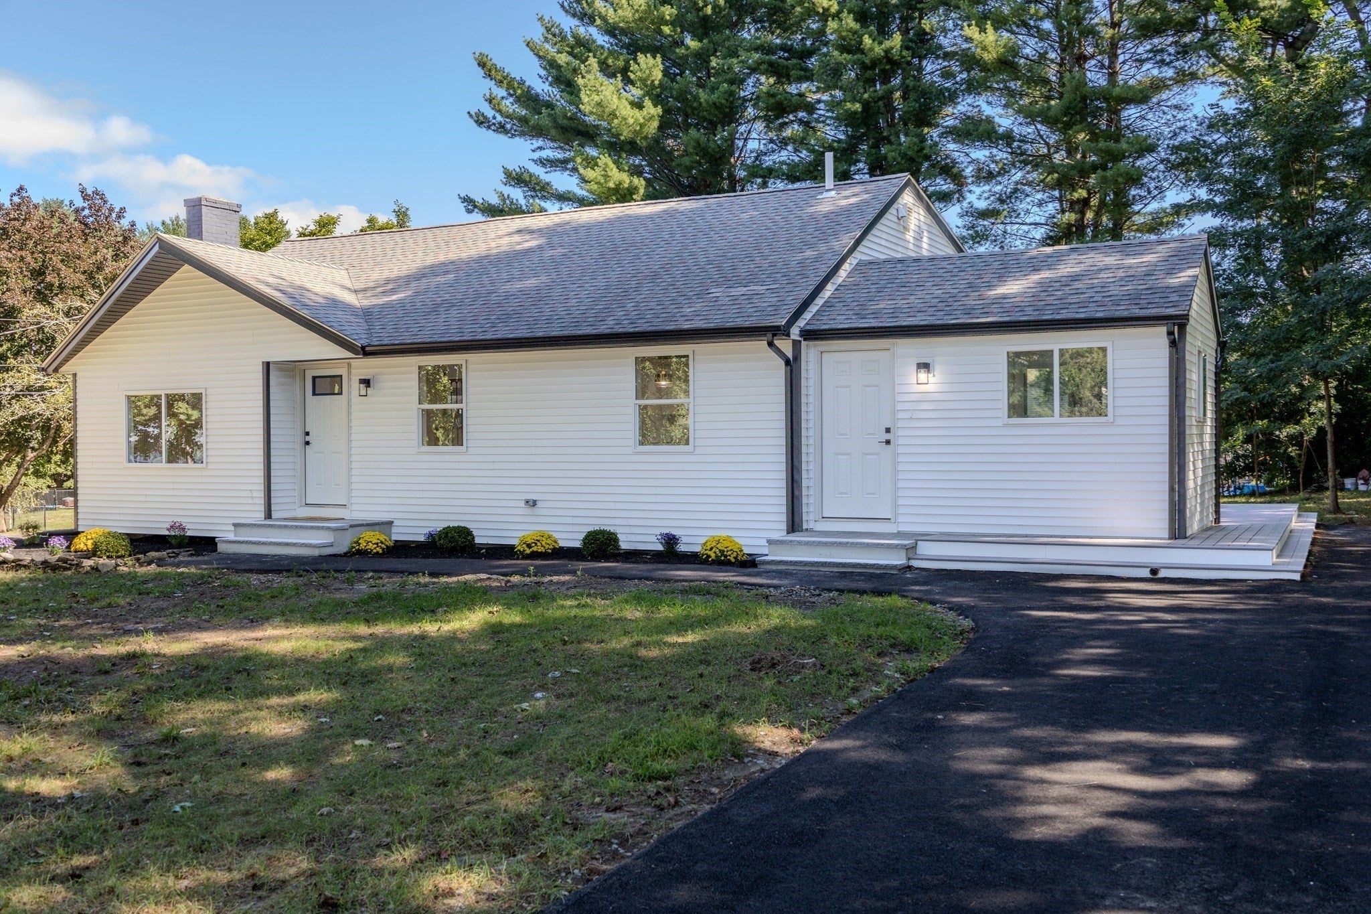
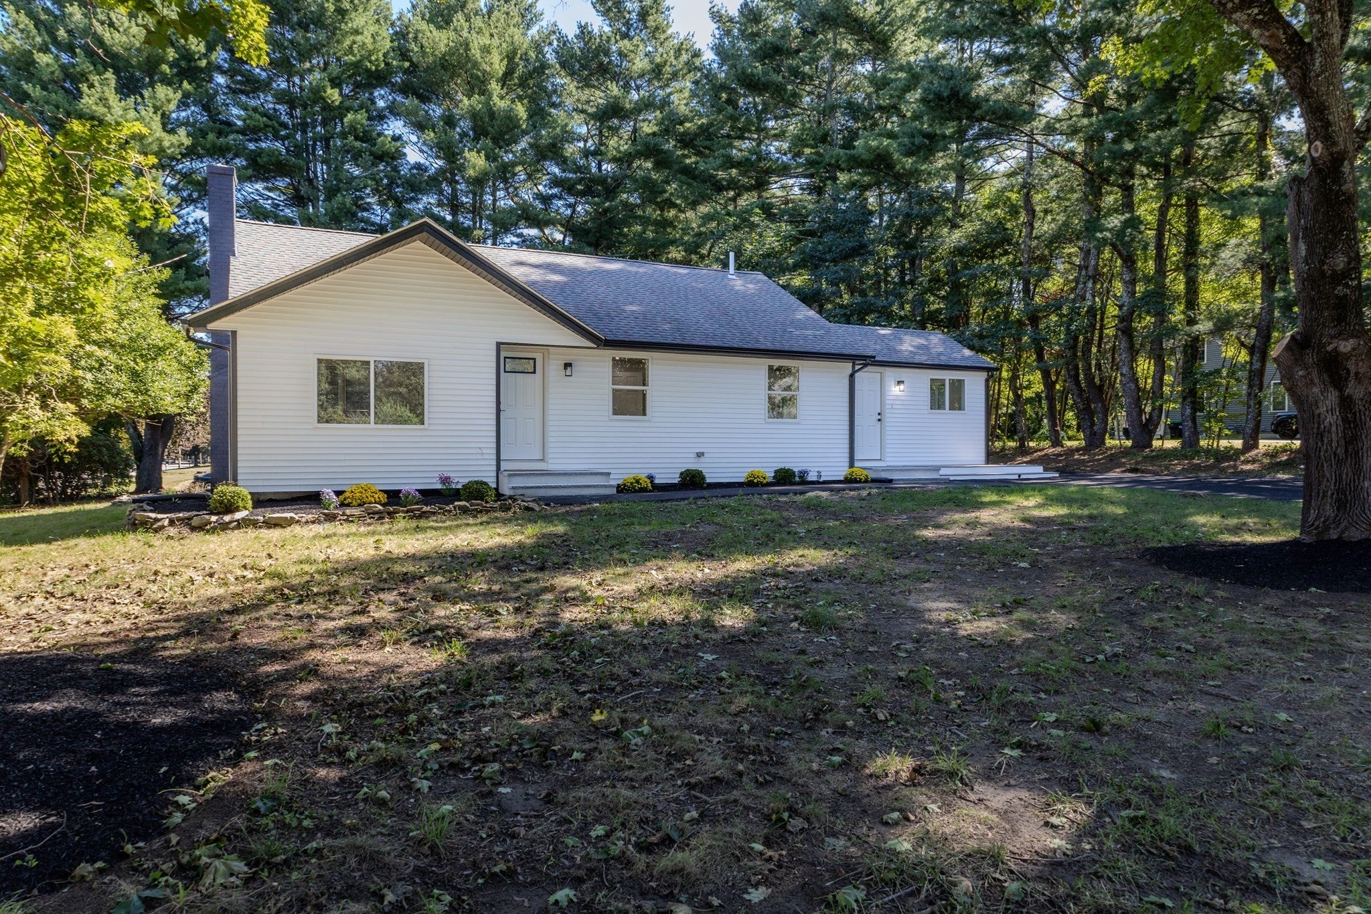
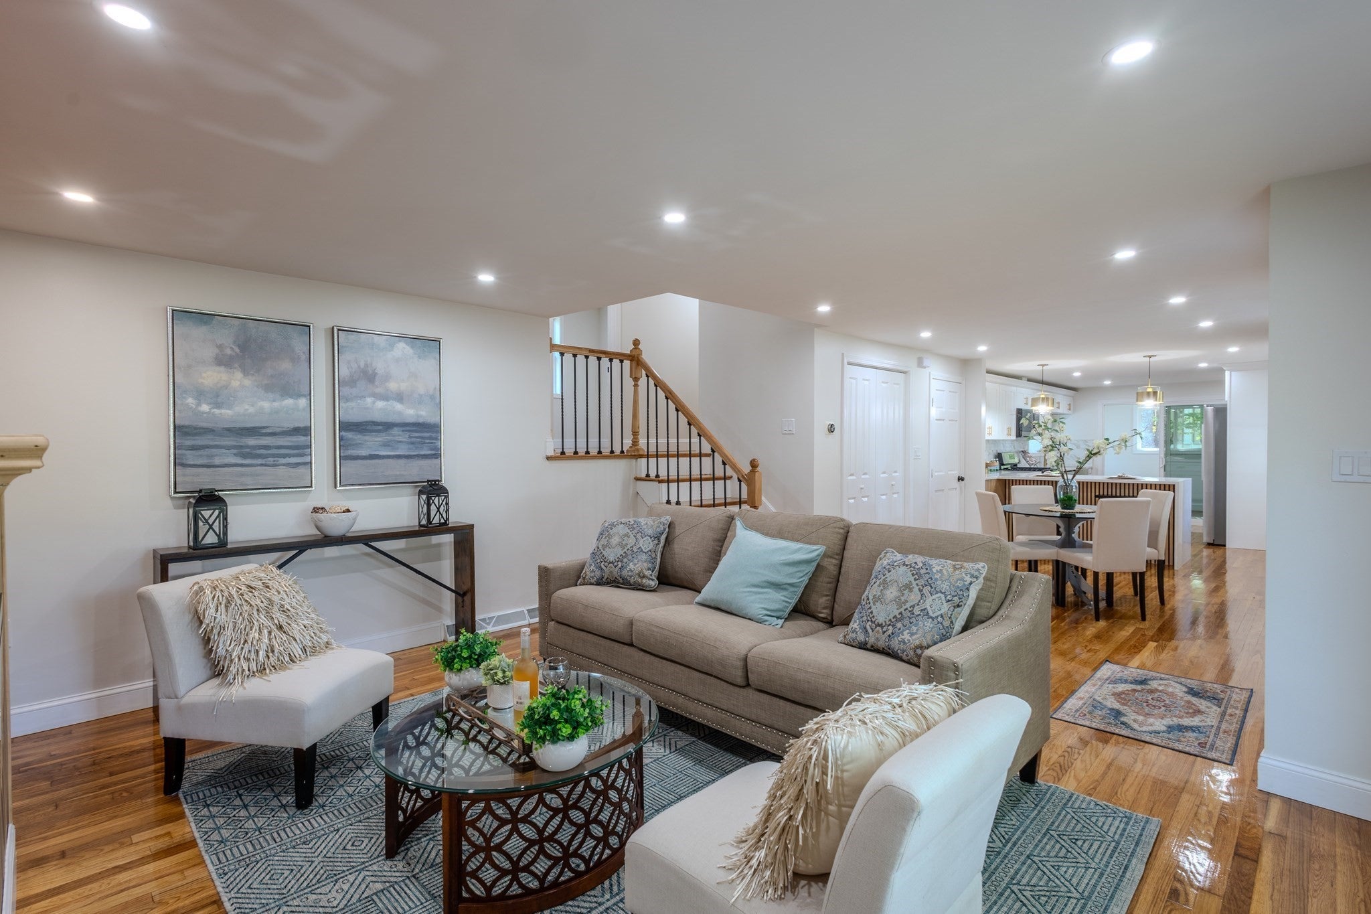
WELCOME HOME TO 308 LAUREL STREET! This completely updated 4-bedroom home is truly move-in ready and offers modern style, spacious living, and an incredible amount of flexibility across three levels of living space! Step inside and you’ll immediately appreciate the thoughtful updates throughout. The stunning kitchen features quartz countertops and top-of-the-line appliances, creating a beautiful space for both everyday living and entertaining. Additional highlights include updated bathrooms, a newer roof, and a newer high-efficiency gas forced-air HVAC system, along with a brand-new high-efficiency tankless gas water heater.The finished walk-out lower level provides valuable additional living space and opens directly to the flat backyard, offering endless possibilities for entertaining, recreation, gardening, or even a future pool. Town sewer adds another great convenience. With 4 bedrooms, 3 levels of living, extensive updates, energy-efficient mechanicals, and a fantastic Bridgewater location, this home checks all the boxes. Completely updated and ready for its next owners, just unpack and enjoy!

Save
Ask
Tour
Hide
Share
Listing Snapshot
Price 
$674,900
Days On Site 
3 Days
Bedrooms 
4
Inside Area (SqFt) 
1,848 sqft
Total Baths 
2
Full Baths 
2
Partial Baths 
N/A
Lot Size 
0.43 Acres
Year Built 
1964
MLS® Number 
73579052
Status 
Active
Property Tax 
$5,255
HOA/Condo/Coop Fees 
N/A
Sq Ft Source 
Public Records
Friends & Family
Recent Activity
6 hours agoListing updated with changes from the MLS®
4 days agoListing first seen on site
General Features
Acres 
0.43
Disclosures 
The source of all representations are from the seller or a public source; broker has not verified same. It is recommended that buyer independently verify all information
Foundation 
Concrete Perimeter
Levels 
Multi/Split
Parking 
Off StreetPaved
Parking Spaces 
8
Property Sub Type 
Single Family Residence
Sewer 
Public Sewer
SqFt Above 
1288
SqFt Below 
560
SqFt Total 
1848
Style 
Split Entry
Water Source 
Public
Zoning 
Res
Interior Features
Appliances 
Gas Water HeaterTankless Water HeaterRangeDishwasherDisposalMicrowaveRefrigerator
Electric 
200+ Amp Service
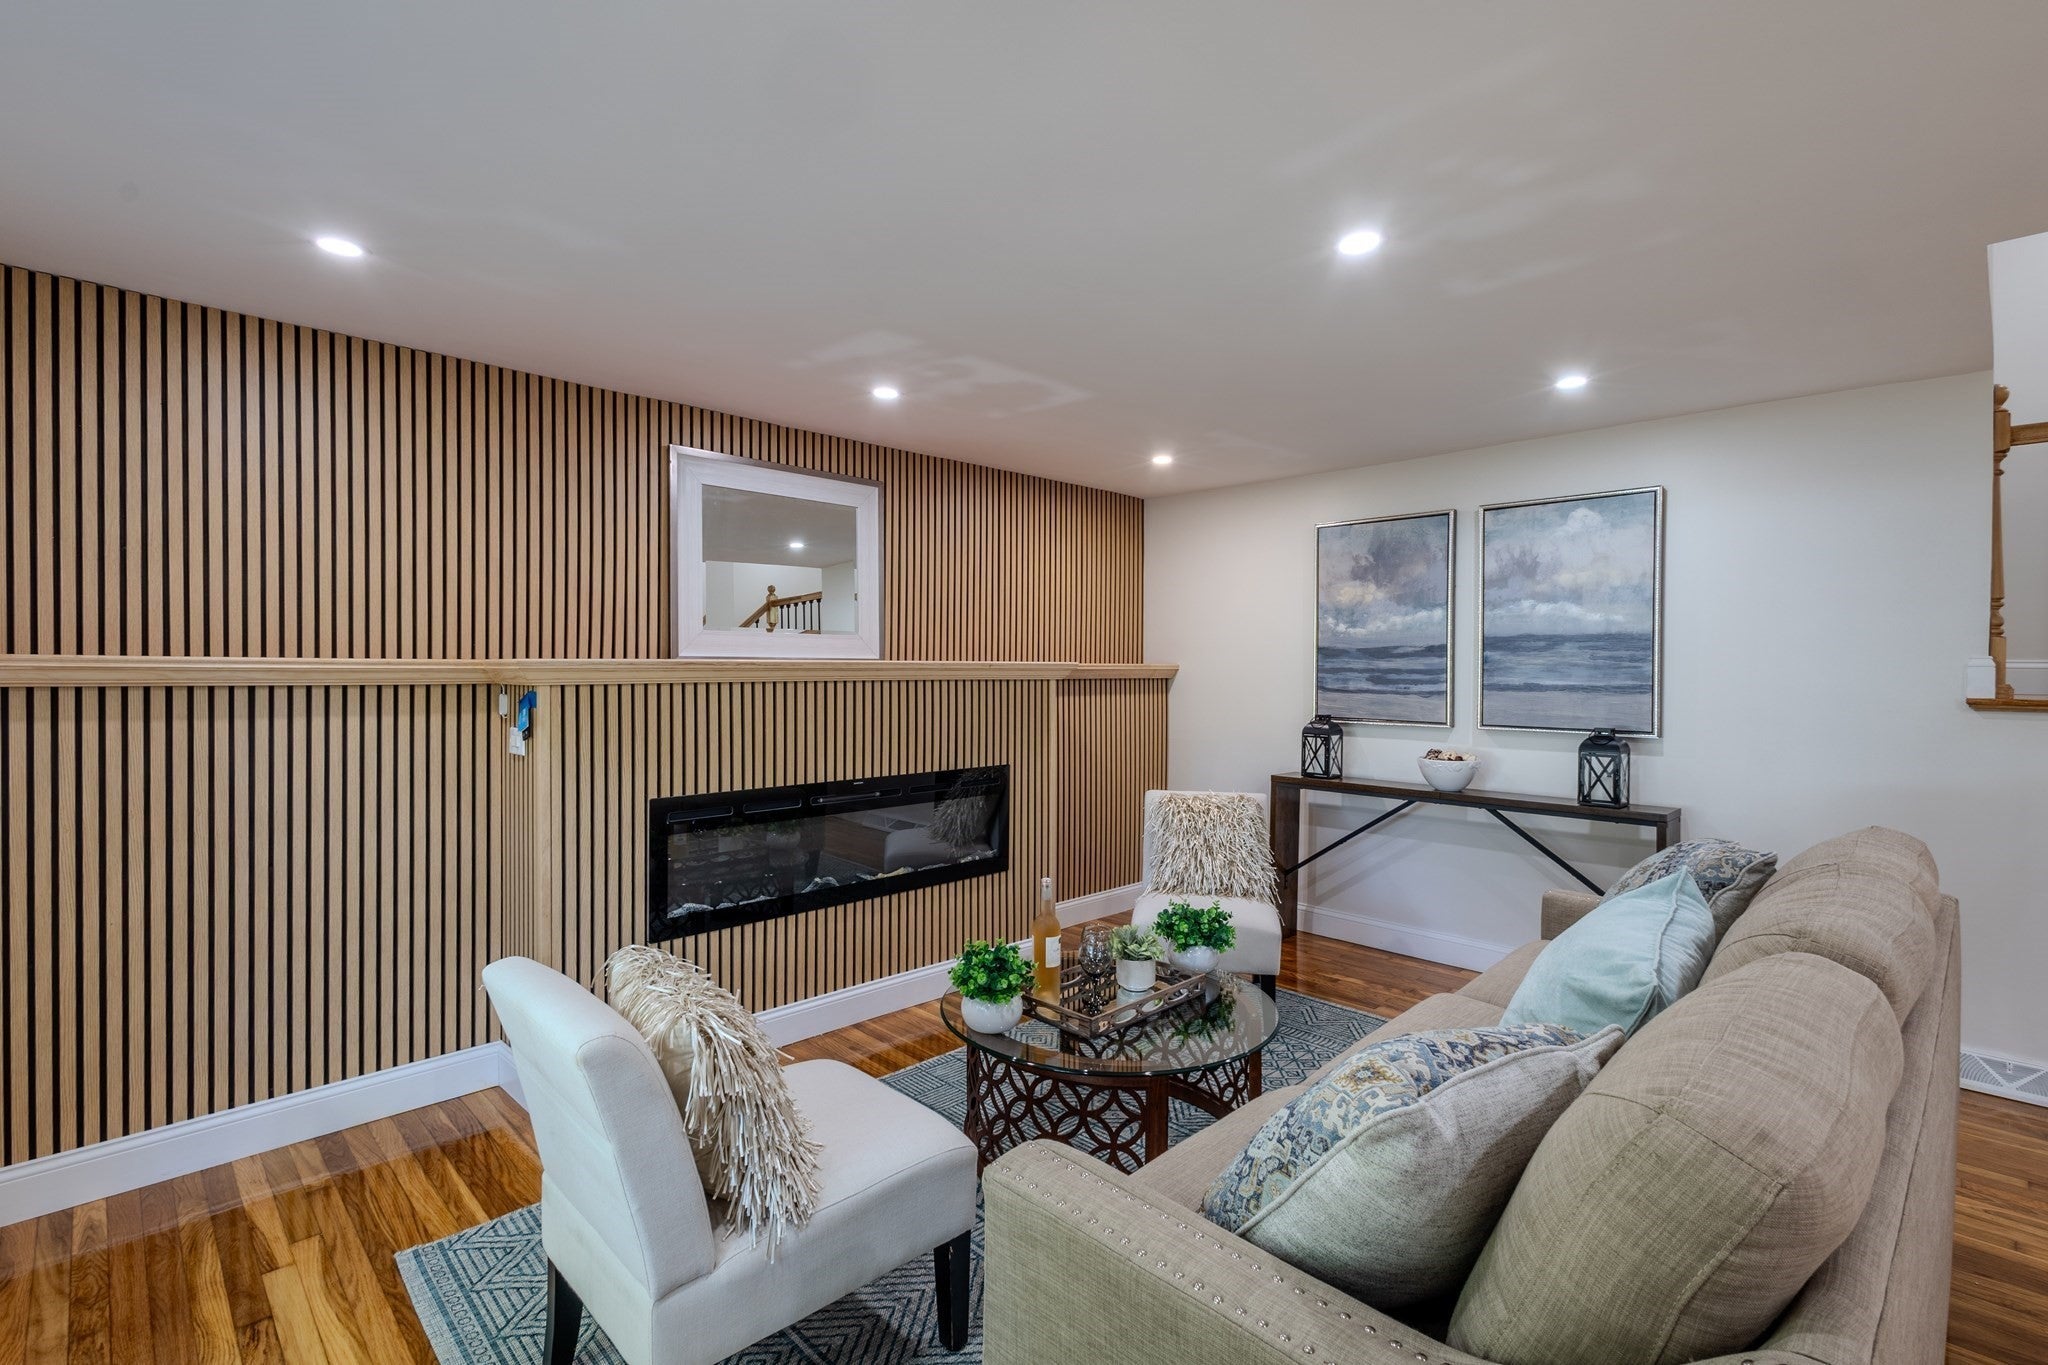
Fireplace 
Yes
Fireplace Features 
Living Room
Fireplaces 
1
Flooring 
Hardwood
Heating 
Natural GasForced Air
Interior 
Open FloorplanRecessed Lighting
Laundry Features 
Gas Dryer HookupWasher HookupIn Basement
Window Features 
Insulated WindowsStorm Window(s)
Bathroom 1 
Dimensions - 9x5Level - SecondArea - 45
Bathroom 2 
Level - Basement
Bedroom 2 
Dimensions - 10x10Level - SecondArea - 100
Bedroom 3 
Dimensions - 13x10Level - SecondArea - 130
Bedroom 4 
Level - Basement
Dining Room 
Dimensions - 10x9Level - FirstArea - 90
Kitchen 
Dimensions - 12x11Level - MainArea - 132
Living Room 
Dimensions - 16x15Level - FirstArea - 240
Master Bedroom 
Dimensions - 13x11Level - SecondArea - 143
Save
Ask
Tour
Hide
Share
Exterior Features
Construction Details 
Stone
Exterior 
Rain Gutters
Lot Features 
Corner Lot
Patio And Porch 
Deck
Roof 
Shingle
Windows/Doors 
Insulated WindowsStorm Window(s)
Community Features
Community Features 
ParkGolf
Financing Terms Available 
Contract
Listing courtesy of Miguel Camara of RE/MAX Real Estate Center


The property listing data and information, or the Images, set forth herein were provided to MLS Property Information Network, Inc. from third party sources, including sellers, lessors, landlords, and public records, and were compiled by MLS Property Information Network, Inc. The property listing data and information, and the Images, are for the personal, non-commercial use of consumers having a good faith interest in purchasing, leasing or renting listed properties of the type displayed to them and may not be used for any purpose other than to identify prospective properties which such consumers may have a good faith interest in purchasing, leasing or renting. MLS Property Information Network, Inc. and its subscribers disclaim any and all representations and warranties as to the accuracy of the property listing data and information, or as to the accuracy of any of the Images, set forth herein.

Last checked 2026-09-21 12:42 PM UTC

Neighborhood & Commute
Source: Walkscore
Save
Ask
Tour
Hide
Share